
How Does the Size and Shape of an Office Meeting Table Affect Seating Arrangements for Meeting Room Tables?

Dynamic corporate environments require thoughtful physical configurations to foster effective teamwork and seamless communication. Spatial geometry dictates how professionals interact during strategic sessions, direct discussions, and cross-departmental presentations. Placing a well-proportioned office meeting table inside a conference area establishes the foundation for clear line-of-sight and comfortable personal spacing among participants. Meeting table specifications should therefore be evaluated according to the room’s dimensions, seating requirements, and intended use.
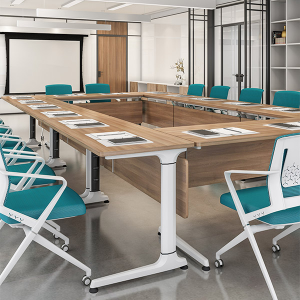
Subtle adjustments in surface dimensions directly alter the social atmosphere of a workspace. Compact layouts shorten physical distance, encouraging rapid idea exchange among small groups, whereas expansive surfaces reinforce formal reporting structures. Selecting an appropriate office meeting table involves balancing available floor square footage against maximum expected occupancy to prevent overcrowded perimeter circulation.
Impact of Rectangular Surfaces on Executive Dynamics
Rectangular geometries naturally create a defined hierarchy by establishing distinct head-of-table positions. Executive leadership typically sits at the narrow ends to command clear views of all attendees, while team members line the longer sides for structured dialogue. This traditional arrangement suits formal board meetings, legal negotiations, and structured corporate briefings where designated leadership guides the agenda.
Longer straight edges permit high-density seating along parallel sides without compromising usable surface area. Placing chairs along linear profiles enables attendees to manage physical documents, laptops, and personal devices comfortably side-by-side.
Influence of Circular Formats on Collaborative Engagement
Round configurations can reduce the spatial hierarchy associated with head-of-table positions by placing participants at a similar distance from the center. Unobstructed eye contact across the entire group stimulates spontaneous participation and breaks down traditional departmental barriers. Creative agencies and research teams often favor circular layouts to promote inclusive brainstorming sessions where every voice carries equal visual weight.
Physical limits restrict how large a round surface can grow before the center space becomes unusable. Excessively wide circular desks push participants too far apart, creating acoustic challenges that hinder clear conversation across the room. To address these acoustic and proximity challenges, designers can consider elliptical or segmented layouts that preserve the inclusive spirit while keeping participants within comfortable speaking distance.
Modern Boat-Shaped Geometry and Sightline Optimization
Slightly curved outer edges on boat-shaped surfaces offer a sophisticated balance between rectangular efficiency and circular inclusion. The subtle outward taper along the midsection allows individuals seated along the sides to see down the line without leaning forward. Sightlines toward wall-mounted presentation screens or video conferencing displays remain clear for every participant.
These tapered profiles can be useful in hybrid meeting spaces where participants need clear sightlines toward shared displays and remote attendees. Angled table profiles can provide more consistent sightlines toward shared displays and cameras, which may improve the visual connection between in-room and remote participants.
Modular Formats and Reconfigurable Spatial Layouts
Flexible organizations demand adaptable spatial solutions that transform rapidly based on changing operational demands. Modular surface segments easily shift from a unified conference setup into isolated training pods or breakout clusters within minutes. Lightweight aluminum columns combined with lockable PU castors facilitate swift room transitions without requiring heavy maintenance intervention.
Equipping modular components with durable frames allows facility managers to maximize space utilization across versatile multi-purpose areas. Steel book racks integrated beneath working surfaces provide convenient storage for personal belongings, keeping tabletop areas tidy and uncluttered during active workshops.
Spatial Clearance and Perimeter Circulation Requirements
Proper spatial planning extends beyond surface dimensions to include perimeter clearance zones around the entire setup. Interior designers recommend maintaining sufficient distance between chair backs and surrounding walls to allow unhindered movement when individuals step away. Restricted walkways create uncomfortable bottlenecks during meeting breaks and disrupt ongoing discussions. Ensuring adequate clearance around the perimeter not only improves accessibility but also reduces the risk of accidental collisions, contributing to a safer and more comfortable meeting environment.
Incorporating slim modesty panels in steel or acoustic materials maintains visual privacy while preserving essential legroom beneath the surface. Sound-absorbing acoustic panels mounted under the frame also help minimize voice reflections within tiled or glass-walled conference rooms.
Material Durability and Structural Support Systems
Heavy daily commercial use requires robust structural materials that withstand continuous wear without showing premature damage. High-density E0-grade particle boards featuring durable melamine finishes offer scratch-resistant surfaces that remain safe and low-emission for enclosed meeting rooms. Tough magnesium bases combined with cold-rolled steel support beams maintain structural stability under substantial weight loads.
The BOSTON LS-4-20BT Fixed-top Meeting Table illustrates how durable construction techniques combine natural wood finishes with industrial metals. Powder-coated metal legs available in neutral shades complement contemporary interior schemes while providing solid foundational support for busy corporate spaces.
Conclusion
Determining appropriate dimensions and shapes for workplace furniture remains essential for creating functional, collaborative corporate spaces. Thoughtful spatial layouts optimize communication dynamics, protect participant comfort, and support diverse organizational workflows across different room types. Incorporating high-quality installations from Leadcom seating helps facility coordinators create professional, highly adaptable meeting environments built to support modern business operations for years to come.